

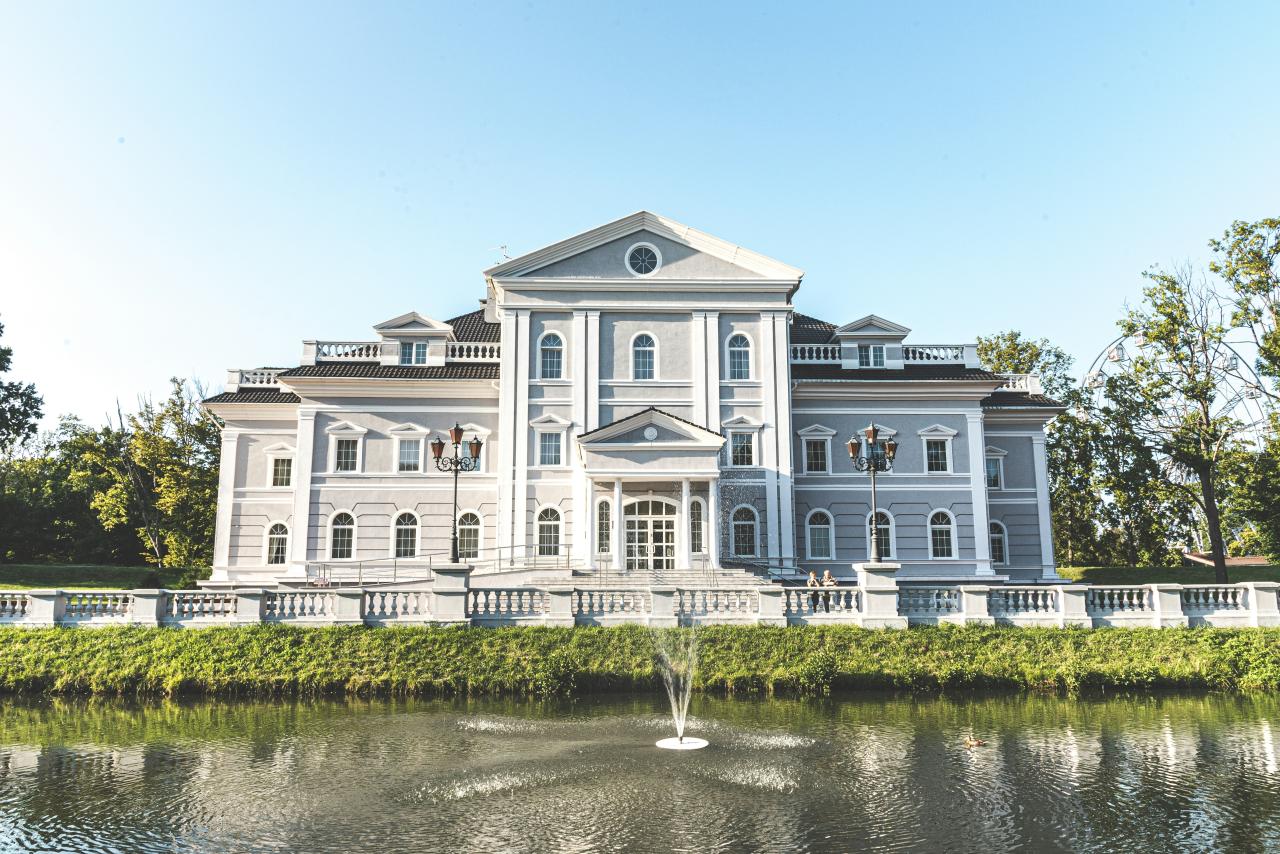
The architectural evolution of the private estate has transitioned from the singular family residence toward a more complex, multi-layered living environment designed to accommodate the diverse needs of several generations under one roof. In an era where family connectivity is being prioritized alongside individual autonomy, the multigenerational luxury estate has emerged as a pinnacle of residential design, blending the grandeur of a traditional manor with the functional precision of a modern resort. Designing these expansive properties requires a profound understanding of spatial psychology, as the architect must navigate the delicate balance between shared communal grandeur and the absolute necessity for private, acoustic, and visual separation between family branches. High-net-worth families are increasingly seeking residences that act as a permanent anchor for their legacy, providing specialized wings for aging parents, independent suites for adult children, and expansive recreational zones that foster collective bonding.
This shift is driven by a desire to preserve family unity while maximizing the utility of significant land holdings in prime metropolitan or coastal locations. Achieving a seamless integration of these diverse living quarters requires a master plan that utilizes innovative floor transitions, decentralized climate systems, and adaptive landscaping that offers both communal gathering points and secluded sanctuary gardens. Furthermore, the structural framework must be inherently flexible, allowing for the future reconfiguration of suites as the family’s needs evolve over the next several decades.
Modern luxury in this context is defined by the absence of friction; it is the ability for multiple generations to coexist in a space that feels both unified and uniquely tailored to each individual’s stage of life. The following exploration into the core principles of multigenerational architecture provides a strategic roadmap for creating a residence that serves not only as a high-value asset but as the physical manifestation of a family’s enduring legacy. By focusing on the intersection of biophilic design, smart-home automation, and universal accessibility, a multigenerational estate can achieve a level of sophistication that transcends contemporary trends and provides a timeless sanctuary for generations to come.
The design of a multigenerational estate is a complex puzzle that requires the architect to think like a sociologist as much as a structural engineer. Every square foot of the property must be scrutinized for its ability to support both the collective family identity and the personal independence of its varied inhabitants. This strategic approach ensures that the estate remains a functional and harmonious environment as children grow, parents age, and family roles inevitably shift.
Foundational Pillars of Multigenerational Estate Design

A successful estate must be built upon a framework that prioritizes “peaceful coexistence” through intelligent spatial planning and high-end material selection.
A fragmented design results in a home that feels like a collection of separate apartments, while a poorly planned open concept can lead to a lack of privacy and increased social tension.
The following core principles represent the essential elements of a world-class multigenerational architectural strategy:
A. Decentralized Living Wings and Private Entry Points
B. Universal Design and Seamless Accessibility Integration
C. Acoustic Engineering for Enhanced Inter-Zone Privacy
D. Shared “Grand Social” Commingling Zones
E. Flexible “Flex-Suites” for Adaptive Life Stages
F. Redundant Kitchen and Utility Infrastructure
G. Biophilic Landscaping with Individual Micro-Gardens
H. Integrated Smart-Home Governance and Security
I. Vertical Circulation via Disguised Residential Elevators
J. Sustainable Thermal Envelopes and Zoning
Decentralized Living Wings and Private Entry Points
The hallmark of a true multigenerational estate is the creation of distinct “wings” that function as self-contained residences within the larger structure.
Each wing should ideally have its own dedicated entry point, allowing adult children or aging parents to come and go without passing through the main communal areas.
This physical separation is the primary tool for maintaining a sense of autonomy and dignity for all family members.
These wings often include their own kitchenette, laundry facilities, and living rooms, providing a complete living experience for the inhabitants.
The connection between these wings and the main house is often handled through elegant galleries or “bridge” structures that act as a psychological transition between private and public space.
Decentralization allows the estate to breathe, preventing the feeling of overcrowding even when the entire family is present.
Universal Design and Seamless Accessibility Integration
For an estate to serve multiple generations, it must be accessible to everyone from toddlers to those with limited mobility.
Universal design principles involve the use of wider hallways, curbless showers, and zero-threshold transitions between indoor and outdoor spaces.
In a luxury context, these features are integrated so seamlessly into the architecture that they appear as aesthetic choices rather than medical necessities.
Avoidance of stairs in the primary living paths is essential for “aging in place,” ensuring that the senior generation remains a central part of family life.
Lever-style door handles, touch-activated faucets, and adjustable-height countertops are subtle additions that improve the quality of life for all ages.
An estate that embraces universal design is inherently more valuable because it is future-proofed against the inevitable physical changes of its residents.
Acoustic Engineering for Enhanced Inter-Zone Privacy
One of the most common complaints in shared living environments is the transmission of noise between different parts of the house.
High-value estates utilize advanced acoustic engineering, including double-stud walls, sound-dampening insulation, and specialized floor underlayments.
This ensures that a loud gathering in the grand salon does not disturb a family member resting in a bedroom wing on the other side of the property.
Strategic placement of “buffer zones” like walk-in closets, bathrooms, or hallways between living areas further enhances the acoustic isolation.
Solid-core doors with automatic drop-seals provide a final barrier against sound leakage in private suites.
Privacy is a luxury, and in a multigenerational home, silence is often the most sought-after amenity of all.
Shared “Grand Social” Commingling Zones
While privacy is vital, the purpose of a multigenerational estate is to foster family connection, which occurs in the “grand social” zones.
These areas typically include a double-height Great Room, a formal dining hall capable of seating twenty or more, and expansive outdoor terraces.
The scale of these rooms must be large enough to accommodate the whole family comfortably while remaining inviting and intimate.
The design of these spaces often centers around a focal point, such as a massive stone fireplace or a panoramic view of the estate’s grounds.
Lighting design plays a critical role in these zones, with programmable scenes that can transition the room from a bright morning breakfast spot to a moody evening lounge.
Shared spaces are the heart of the home, where the family’s shared history and traditions are celebrated and preserved.
Flexible “Flex-Suites” for Adaptive Life Stages
A home that is built to last for generations must be able to change its internal configuration as the family grows.
“Flex-suites” are rooms designed with the plumbing and structural capacity to serve multiple functions over time.
A suite that starts as a nursery can easily transition into a study, then a guest room, and eventually a full-service caregiver suite.
Architects achieve this flexibility through non-load-bearing internal walls and centralized utility hubs that can be easily tapped into.
This modular approach to interior design ensures that the estate never becomes obsolete as the family’s demographic profile shifts.
Investment in flexibility is a key strategy for maintaining the long-term utility and marketability of the property.
Redundant Kitchen and Utility Infrastructure
To prevent the “too many cooks in the kitchen” scenario, a luxury multigenerational estate often features multiple cooking zones.
A grand “show kitchen” in the main living area is supplemented by a hidden “chef’s kitchen” for catering and a smaller, private kitchen in each family wing.
This redundancy allows for simultaneous meal preparation without the chaos of a single shared workspace.
Similarly, laundry facilities and storage zones should be decentralized to prevent a bottleneck in household management.
Each wing should have its own climate control zone, allowing for individual preferences in temperature without affecting the rest of the house.
Infrastructure redundancy is a subtle but powerful way to reduce the daily frictions of shared living.
Biophilic Landscaping with Individual Micro-Gardens
The exterior design of the estate should reflect the interior’s balance of communal and private space.
Large, central lawns and pool areas provide space for the entire family to play and socialize in the sun.
However, it is equally important to provide “micro-gardens” or private courtyards attached to individual suites or wings.
These private outdoor sanctuaries offer a space for quiet reflection, gardening, or morning coffee away from the rest of the family.
Biophilic design, which incorporates natural elements like water features and local flora, has been shown to significantly reduce stress and improve mental health.
A well-designed landscape provides a seamless transition between the built environment and the natural world, enhancing the overall sense of tranquility.
Integrated Smart-Home Governance and Security
Managing a large estate with multiple independent inhabitants requires a sophisticated digital nervous system.
Smart-home systems allow for the centralized management of security, lighting, and climate, while still offering individual control within each wing.
Security is a top priority, with high-definition thermal imaging and perimeter sensors that provide a “invisible fence” around the property.
Voice-activated controls and automated routines can simplify the lives of older residents, providing an extra layer of safety and convenience.
Intercom systems that work through mobile devices allow family members to communicate across the vast property without raising their voices.
A smart estate is an efficient estate, reducing energy waste and ensuring that the entire property is always operating at peak performance.
Vertical Circulation via Disguised Residential Elevators
In a multi-story estate, the inclusion of a residential elevator is no longer optional—it is a foundational requirement.
To maintain the luxury aesthetic, these elevators are often disguised as paneled closets or integrated into the architectural flow of the grand staircase.
A high-speed, quiet elevator ensures that every floor is equally accessible to all family members, regardless of their physical ability.
In some designs, dual elevators are used—one for the primary family and another for staff or service delivery.
This maintains the privacy of the living quarters while ensuring that the household functions smoothly behind the scenes.
Vertical circulation must be planned early in the design phase to ensure it integrates seamlessly with the structural and aesthetic vision of the home.
Sustainable Thermal Envelopes and Zoning
A massive multigenerational home can be incredibly expensive to heat and cool if it is not designed with thermal efficiency in mind.
Using high-performance insulation, triple-pane windows, and geothermal heat pumps can dramatically lower the environmental footprint of the estate.
Zoned HVAC systems are essential, allowing the family to “shut down” wings that are not currently in use.
Passive solar design, which utilizes the orientation of the house to maximize natural heat in the winter and shade in the summer, is a hallmark of elite architecture.
Sustainable design is not just about ethics; it is about creating a resilient home that can function independently of the public grid if necessary.
A thermally efficient estate provides a more comfortable and stable living environment for its inhabitants for years to come.
Conclusion

The creation of a multigenerational luxury estate is a testament to a family’s commitment to unity and legacy. Success in this architectural niche depends on a masterful balance between communal grandeur and individual privacy.
Decentralized wings provide the autonomy that adult family members need to thrive within a shared environment. Universal design ensures that the home remains accessible and welcoming to every generation, regardless of age. Acoustic engineering is the invisible luxury that prevents the friction of shared living from disrupting the home’s peace. Grand social zones act as the gravitational center of the property, pulling the family together for shared experiences.
Flexibility is a core requirement for any structure that intends to serve a family for more than a single decade. Redundant infrastructure and specialized utility zones are the silent drivers of a harmonious and efficient household. Biophilic landscaping provides the essential connection to nature that supports the mental and physical health of the residents. A well-designed multigenerational estate is a high-performance asset that will remain relevant and valuable for a lifetime.

